

 ITA
ITA  ENG
ENG SPAN
SPAN FR
FR NL
NL GER
GER FI
FI

 ENG
ENG  ITA
ITA Energy management of a shopping mall: building complexity and energy interventions
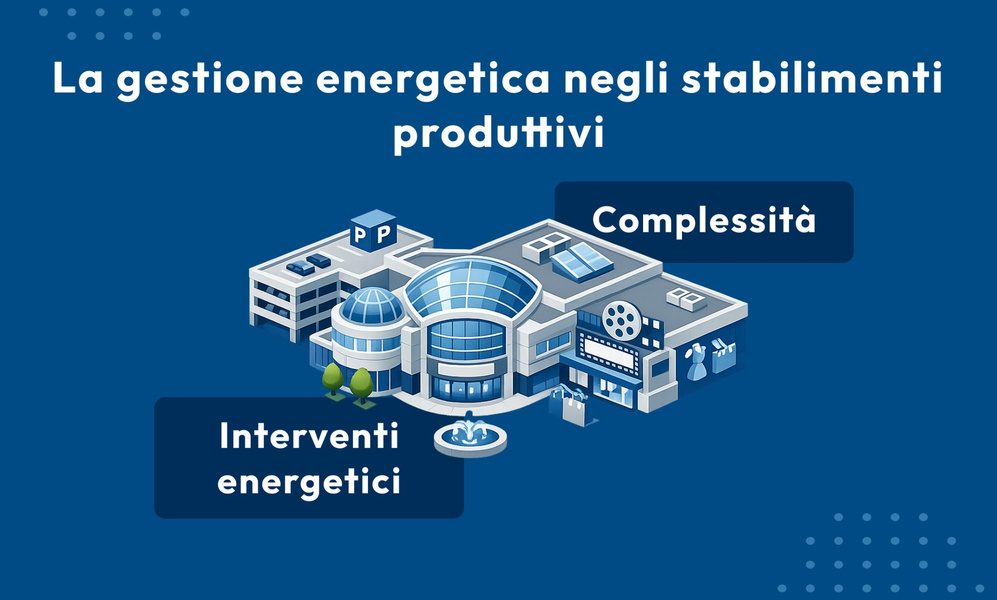
Energy management of a shopping mall represents one of the most complex challenges in the property management and plant engineering sector. Unlike an office or an industrial plant, a shopping mall is a hybrid and dynamic ecosystem. Clothing stores, hypermarkets with large cold zones, restaurants with industrial kitchens, entertainment areas, and large parking lots coexist under the same roof. This heterogeneity of functions translates into unique, variable energy consumption profiles heavily influenced by external factors and human behaviors.
The intrinsic complexity of shopping malls
To understand how to optimize the consumption of these structures, it is necessary to analyze the architectural and management complexity elements that characterize them:
- High crowding and variable thermal loads: The number of visitors fluctuates drastically between weekdays and weekends, or even between different hours of the same day. Each person introduces heat and humidity into the environment. The air conditioning system must react in real time to maintain comfort without wasting energy.
- Simultaneity of opposing needs: At the exact same time, the hypermarket requires massive cooling energy for food counters, the shopping gallery needs ventilation and thermal comfort, and the food court requires fume extraction and clean air delivery.
- Building envelope and solar gains: Modern shopping malls frequently overuse large windows and skylights to exploit natural light. While this reduces the use of artificial lighting on one hand, it creates a strong greenhouse effect in the summer months on the other, overloading the air conditioning systems.
- Contractual management and cost allocation: One of the greatest complexities is not technical, but administrative. The property management handles common areas (galleries, parking lots, technical services) but must be able to monitor, invoice, and incentivize energy savings among individual tenants (the renting shopkeepers), each with different needs and hours.
Priority energy interventions
To respond to these complexities, Energy Managers adopt a combination of high-impact structural, system, and management interventions.
1. Evolution of air conditioning and ventilation systems (HVAC)
The HVAC system (Heating, Ventilation, and Air Conditioning) is responsible for over 50% of the total energy consumption of a shopping mall.
- Variable Refrigerant Flow (VRF) systems and heat pumps: Replacing old gas boilers with high-efficiency multi-purpose heat pumps allows heating and cooling different zones of the mall simultaneously, recovering waste heat.
- CO₂-controlled ventilation: Installing carbon dioxide detection probes in the galleries allows regulating the replacement outdoor air flow rate based on actual crowding, avoiding the thermal treatment of huge volumes of air when the mall is half empty.
2. Intelligent illumination and Smart Lighting
Although the transition to LED technology is now well-established, the true leap in quality comes through dynamic control.
- Brightness sensors and daylight harvesting: In areas adjacent to windows and skylights, IoT sensors adjust LED intensity based on available sunlight, always guaranteeing the same level of illuminance on the ground while reducing electricity draw.
- Timing and hourly scenarios: Programming the shutdown or partialization of parking lights, signs, and technical areas during closing hours drastically reduces passive night-time consumption.
3. Self-production and charging infrastructures
The immense roof surfaces of shopping malls lend themselves perfectly to the active energy transition.
- Rooftop photovoltaic systems and solar carports: Installing large-scale photovoltaic fields allows producing energy that is immediately self-consumed by the facility (near-perfect coincidence between peak solar production and peak consumption for summer air conditioning).
- Integration with electric mobility: Excess energy can power charging stations for electric vehicles in the parking lots, transforming energy efficiency into a value-added service to attract customers.
The central role of the BMS and Sub-Metering
In such a fragmented context, digital architecture is the true engine of efficiency. The adoption of an advanced Building Management System (BMS) allows centralizing the control of all the described technologies. Through a capillary network of sub-meters (sub-metering), the BMS isolates the consumption of the mall gallery from that of individual stores.
This level of data granularity allows instantly identifying anomalies (such as a store keeping the heating on at night) and provides management with the necessary data to undertake targeted energy audits or to obtain international sustainability certifications (such as BREEAM or LEED), which are increasingly requested by real estate investors.
In conclusion, optimizing a shopping mall requires a comprehensive vision capable of making the economic needs of retailers, the comfort of visitors, and environmental sustainability communicate through connected and intelligent technologies.


Informative Material